<-- style PDP --> 30 Barbara Crescent, Toronto - Detached for sale for $1,699,000
  • new
  • for sale

30 Barbara Crescent

Toronto, Ontario, M4C 3B2 - East York

$1,699,000

  • Neighbourhood

    East York

  • Major Intersection

    Coxwell and O'Connor

  • Listed Since: 10 day(s)

  • Last update: 2 day(s) ago

Overview

  • Property Type

    Detached, Bungalow

  • Bedrooms

    3 + 1

  • Bathrooms

    2

  • Basement

    Fin W/O + Full

  • Kitchen

    1

  • Total Parking

    4 (1 Built-In Garage)

  • Lot Size

    40x341 (Feet)

  • Taxes

    $8,400.52 (2025)

  • Type

    Freehold

Property Description

Property description for 30 Barbara Crescent, Toronto

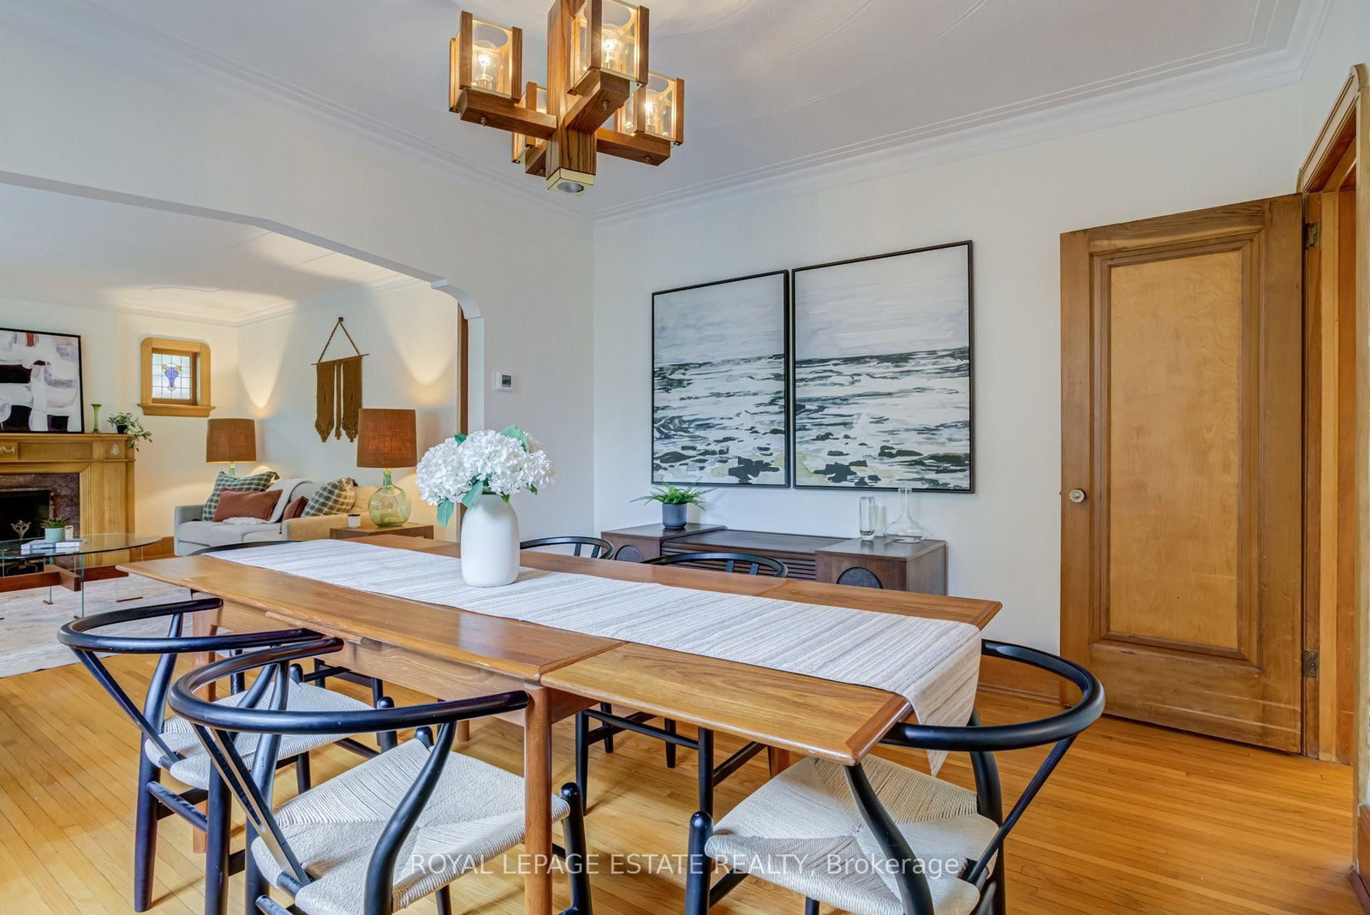
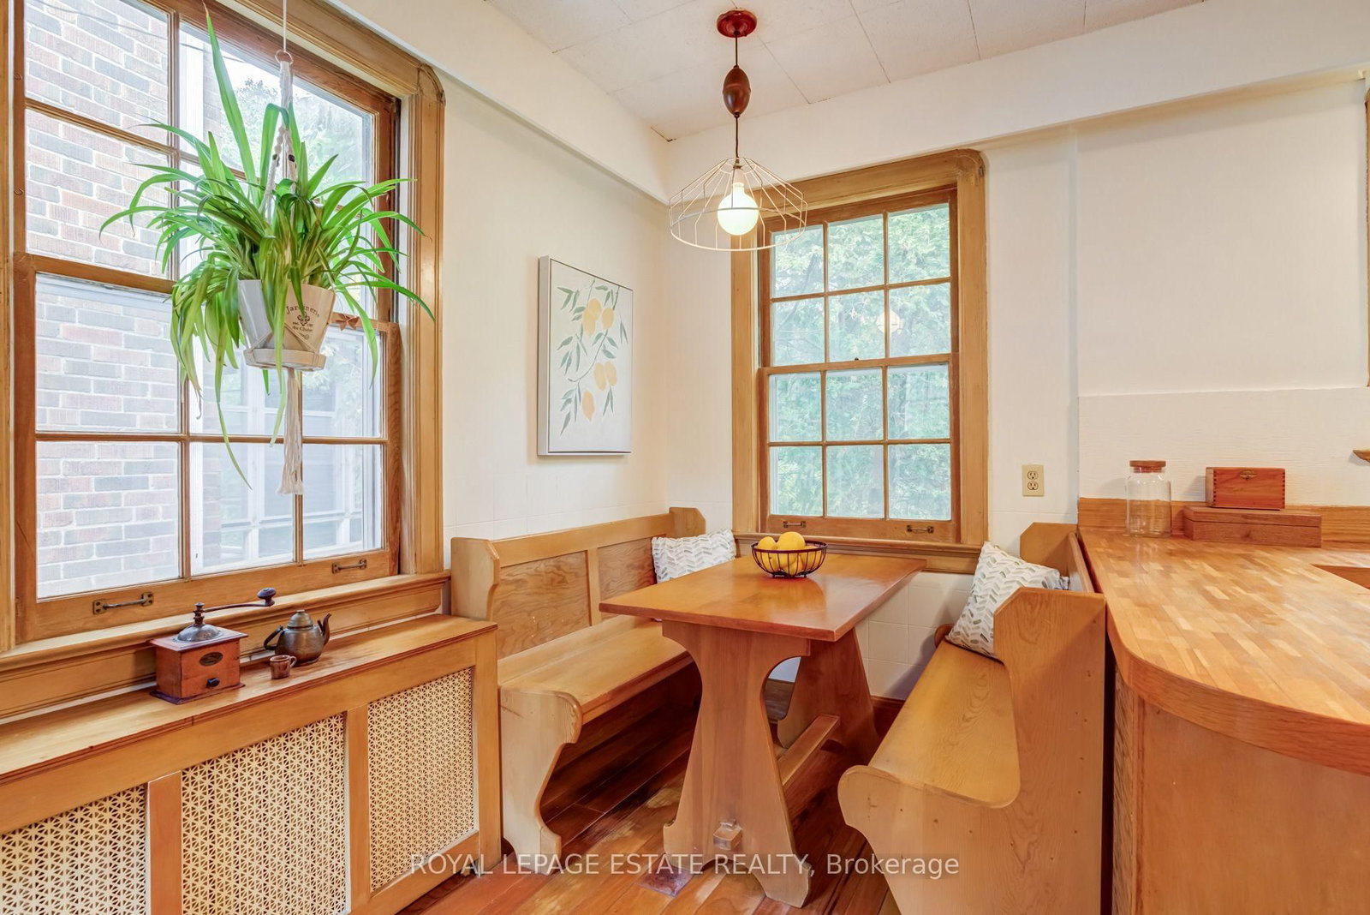
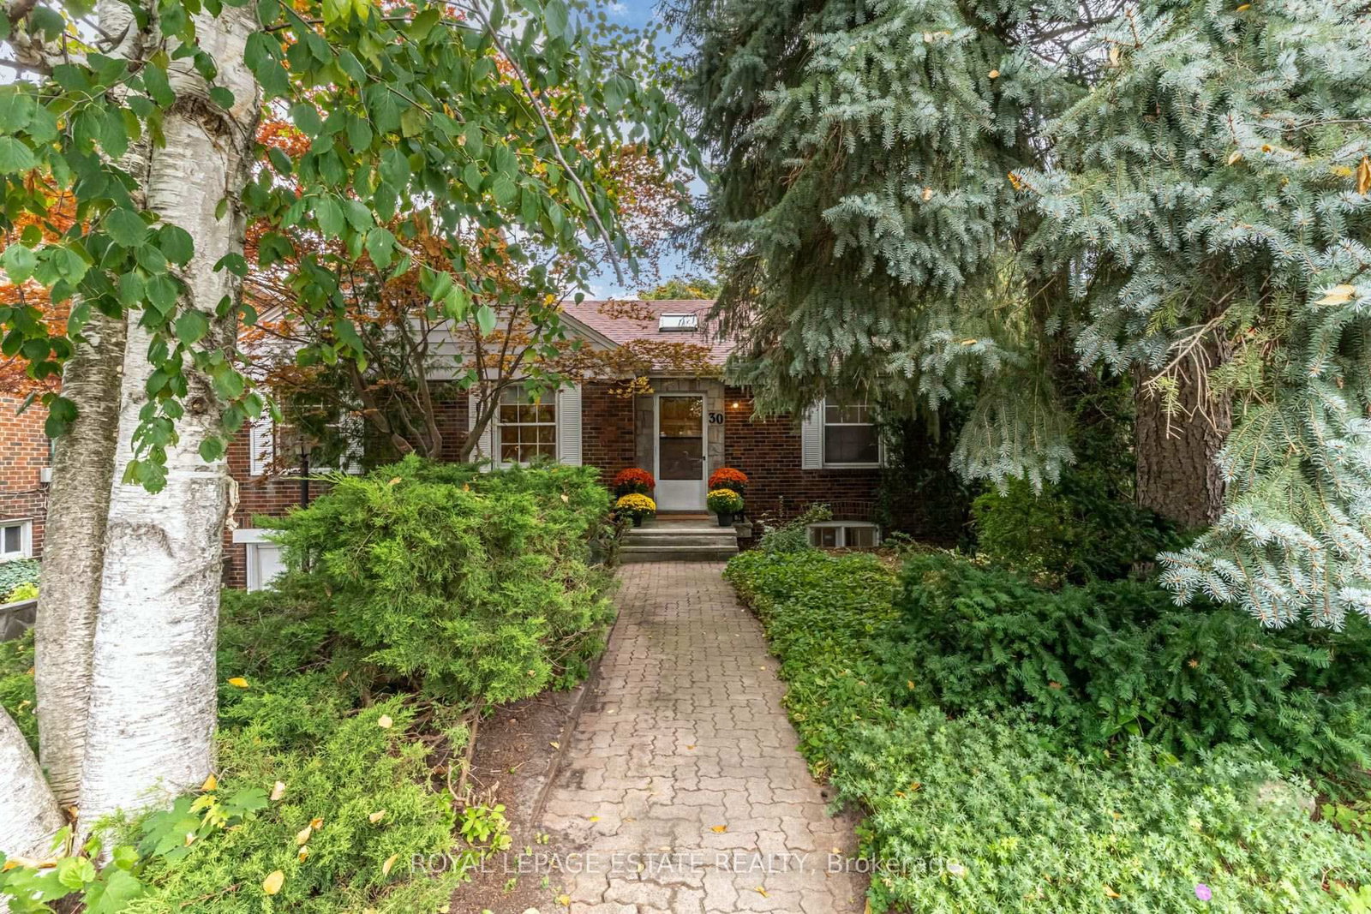
Welcome to your cottage in the city on Barbara Crescent! With ravine views from almost every window, the setting and location are set to impress. Set on an extraordinary 40 ft x 340 ft lot that widens toward the rear to 160 ft, this beautiful, rare, ranch-style bungalow offers a perfect combination of space, privacy and natural beauty. Set back from the street, surrounded by greenspace and perched in the tree tops, this is truly a special home that offers a peaceful retreat with room to breathe, entertain and enjoy the outdoors. The care and attention to detail of the original character adds warmth and authenticity, from the 8" baseboards, beautiful wood trim, solid wood doors, the thoughtful crown moldings, original door hardware, and glass door handles, it is all reminiscent of a time gone by. Featuring 3 bedrooms all with closets and hardwood floors, 2 bathrooms, 2 wood burning fireplaces, a full walk-out basement with high ceilings, and Pella sliding doors out to your entertainers yard with large table land that wanders off into the ravine. The garage and private drive for multiple cars and beautiful curb appeal are the bonus. What stands out on this property is that all of your living/entertaining spaces span the back of the home, complete with views of the glorious ravine setting. The cottage-inspired eat-in kitchen creates the perfect casual gathering space and the Muskoka/Sun room takes in the tranquil setting - an ideal spot for morning coffee or lazy afternoons surrounded by nature. With its expansive, widening lot and private setting, the opportunities are as impressive as the property itself. A home with a story to tell, offering the charm of a country retreat without leaving the city. Brilliant access to the DVP and everything Toronto has to offer. Surrounded by additional greenspace including a park and playground down the street, steps to Taylor Creek walking and bike trails. Coffee shops, amenities and transit all a short stroll away.

Listed by ROYAL LEPAGE ESTATE REALTY

  • MLS #

    E13851872

  • Sq. Ft

    1100-1500

  • Sq. Ft. Source

    MLS

  • Lot Irregularities

    n/a

  • Year Built

    Available Upon Request

  • Pool

    None

  • Drive

    Private

  • Garage

    Built-In, 1 spaces

  • Total Parking

    4

  • Family Room

    N

  • Den

    N

  • Exterior

    Brick

  • Fireplace

    Y

  • Roof

    Asphalt Shingle

  • Foundation

    Concrete Block

  • Elevator

    n/a

  • Water View

    n/a

  • Laundry Level

    Lower

  • Heat

    Radiant

  • A/C

    Window Unit

  • Water

    Municipal

  • Water Supply

    n/a

  • Sewers

    Sewers

  • Central Vac

    N

  • Living

    5.26 x 4.0 ft Ground level

    O/Looks Ravine, W/O To Sunroom, Fireplace

  • Dining

    3.39 x 4.0 ft Ground level

    hardwood floor, O/Looks Ravine

  • Kitchen

    3.59 x 4.0 ft Ground level

    Eat-In Kitchen, Side Door, O/Looks Ravine

  • Sunroom

    4.07 x 2.02 ft Ground level

    Tile Floor, North View

  • Primary

    4.09 x 3.63 ft Ground level

    Closet, hardwood floor

  • Br

    3.58 x 3.16 ft Ground level

    B/I Desk, hardwood floor, Closet

  • Br

    3.04 x 2.86 ft Ground level

    hardwood floor, B/I Desk, Closet

  • Rec

    8.75 x 4.02 ft Bsmt level

    Broadloom, Walk-Out, Fireplace

  • Sitting

    8.75 x 4.02 ft Bsmt level

    Combined W/Rec, Walk-Out

  • Office

    3.84 x 2.59 ft Bsmt level

    3 Pc Bath, Broadloom, Walk-Out

  • Laundry

    3.67 x 3.56 ft Bsmt level

    Concrete Floor, Laundry Sink

  • Workshop

    1.88 x 2.03 ft Bsmt level

    Concrete Floor

  • MLS #

    E13851872

  • Sq. Ft

    1100-1500

  • Sq. Ft. Source

    MLS

  • Lot Irregularities

    n/a

  • Year Built

    Available Upon Request

  • Pool

    None

  • Drive

    Private

  • Garage

    Built-In, 1 spaces

  • Total Parking

    4

  • Family Room

    N

  • Den

    N

  • Exterior

    Brick

  • Fireplace

    Y

  • Roof

    Asphalt Shingle

  • Foundation

    Concrete Block

  • Elevator

    n/a

  • Water View

    n/a

  • Laundry Level

    Lower

  • Heat

    Radiant

  • A/C

    Window Unit

  • Water

    Municipal

  • Water Supply

    n/a

  • Sewers

    Sewers

  • Central Vac

    N

  • Living

    5.26 x 4.0 ft Ground level

    O/Looks Ravine, W/O To Sunroom, Fireplace

  • Dining

    3.39 x 4.0 ft Ground level

    hardwood floor, O/Looks Ravine

  • Kitchen

    3.59 x 4.0 ft Ground level

    Eat-In Kitchen, Side Door, O/Looks Ravine

  • Sunroom

    4.07 x 2.02 ft Ground level

    Tile Floor, North View

  • Primary

    4.09 x 3.63 ft Ground level

    Closet, hardwood floor

  • Br

    3.58 x 3.16 ft Ground level

    B/I Desk, hardwood floor, Closet

  • Br

    3.04 x 2.86 ft Ground level

    hardwood floor, B/I Desk, Closet

  • Rec

    8.75 x 4.02 ft Bsmt level

    Broadloom, Walk-Out, Fireplace

  • Sitting

    8.75 x 4.02 ft Bsmt level

    Combined W/Rec, Walk-Out

  • Office

    3.84 x 2.59 ft Bsmt level

    3 Pc Bath, Broadloom, Walk-Out

  • Laundry

    3.67 x 3.56 ft Bsmt level

    Concrete Floor, Laundry Sink

  • Workshop

    1.88 x 2.03 ft Bsmt level

    Concrete Floor

Thinking of Selling?

Find Out Your Home’s Value in Today’s Market!

No Email or Signup is required to view your home estimate.

estimate your home value

Contact Manoj Kukreja

Sales Representative,
Century 21 People’s Choice Realty Inc.,
Brokerage
(647) 576 - 2100

Manoj profile avatar

Open house for 30 Barbara Crescent, Toronto
Property Open House

Mortgage Calculator

This data is for informational purposes only.

Mortgage Payment per month

Principal Amount

Interest

Total Payable

Amortization

Amortization

Closing Cost Calculator

This data is for informational purposes only.

Closing Cost Total for this property

Total Cash flow for purchasing this property

Down Payment(%)*
Additional information

Provincial Land Transfer Tax

Ontario Land Transfer Tax Rebate

Toronto Land Transfer Tax

Toronto Land Transfer Tax Rebate

PST on CMHC Insurance Premium

Lawyer Fees

$2,825

Government Registration Fee's

$164

Title Insurance

Closing Cost Total

Total Cash flow for purchasing this property

Provincial Land Transfer Tax

Ontario Land Transfer Tax Rebate

Toronto Land Transfer Tax

Toronto Land Transfer Tax Rebate

PST on CMHC Insurance Premium

Lawyer Fees

$2,825

Government Registarion Fee's

$164

Title Insurance

Down Payment(%)*

* A down payment of less than 20% is permitted only for first-time home buyers purchasing their principal residence. The minimum down payment required is 5% for the portion of the purchase price up to $500,000, and 10% for the portion between $500,000 and $1,500,000. For properties priced over $1,500,000, a minimum down payment of 20% is required.

Thinking of Selling?

Find Out Your Home’s Value in Today’s Market!

No Email or Signup is required to view your home estimate.

estimate your home value

Contact Manoj Kukreja

Sales Representative, Century 21 People’s Choice Realty Inc., Brokerage
(647) 576 - 2100

Manoj profile avatar

Recent Sold Listings in East York, Toronto

Popular Cities